



Living area
About 124 m²
Plot area
About 307 m²
Construction year
Built in 1998
Number of rooms
5 rooms (4 bedrooms)

Poolster 6

3893 DP, Zeewolde (Flevoland)

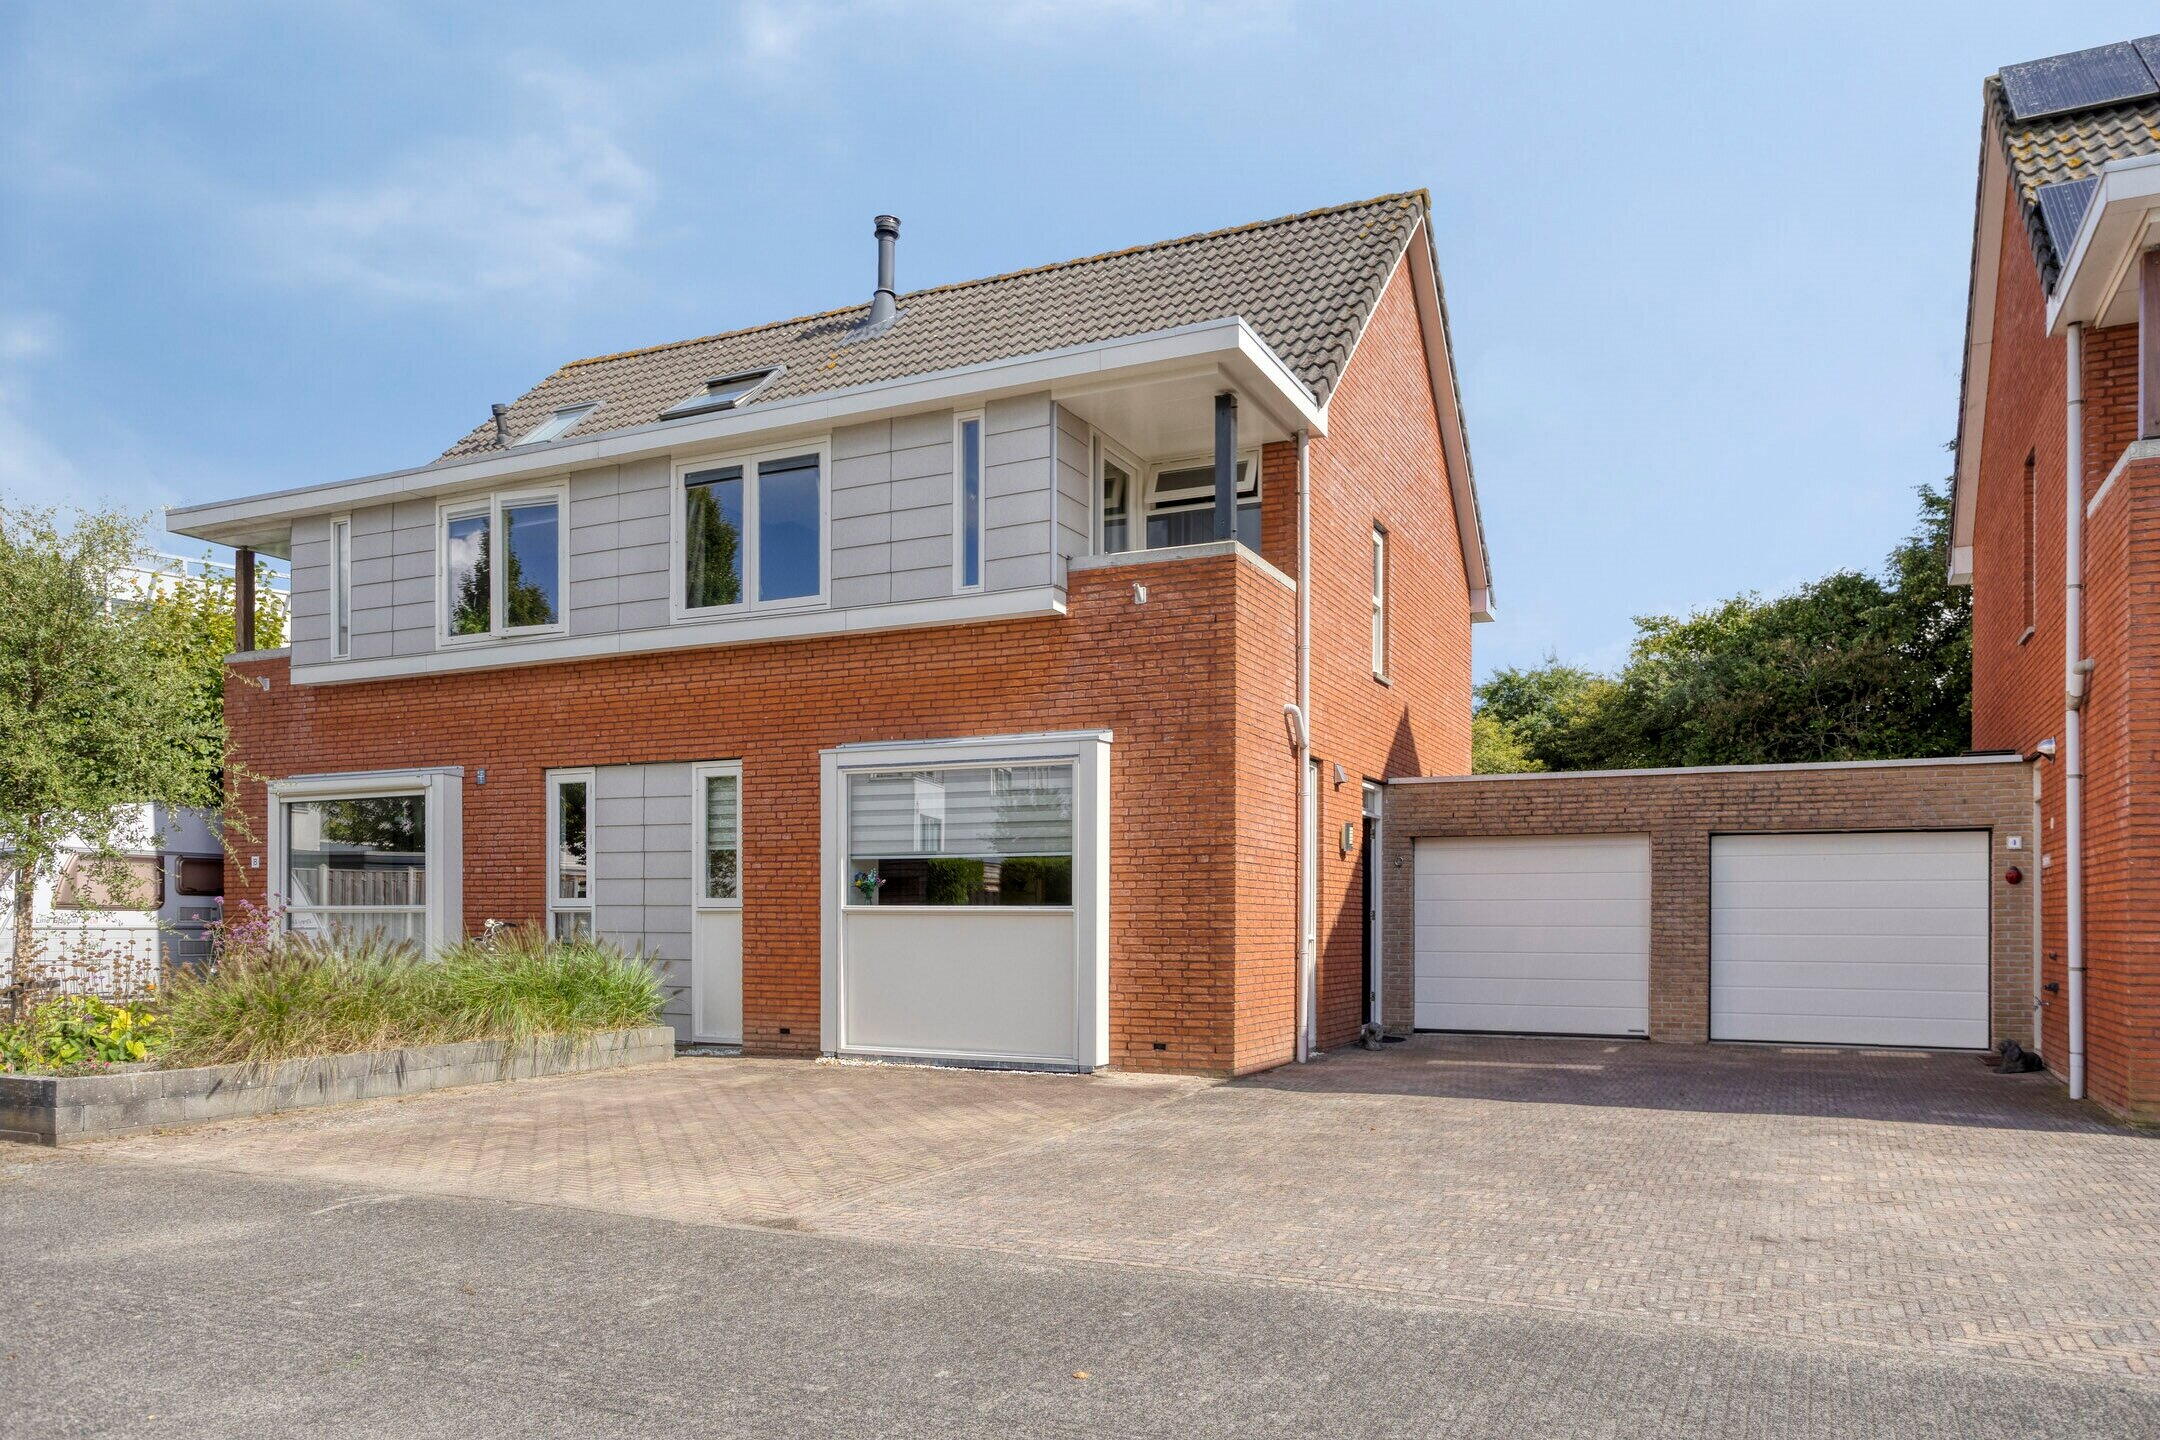
Flevopand Real Estate is particularly proud to present this well-developed semi-detached house from 1998, located in the Horsterveld. The property stands on a spacious plot in a quiet residential area. Its location is ideal: close to forests and the beach is not far away either. For shopping you don't have to go far; within just a few minutes' walk there's a local supermarket, and the town center with all its amenities is easily accessible by bike or car. With 4 bedrooms, a large garden, and a family-friendly location, this is an ideal family home that has also been meticulously maintained.

Classification

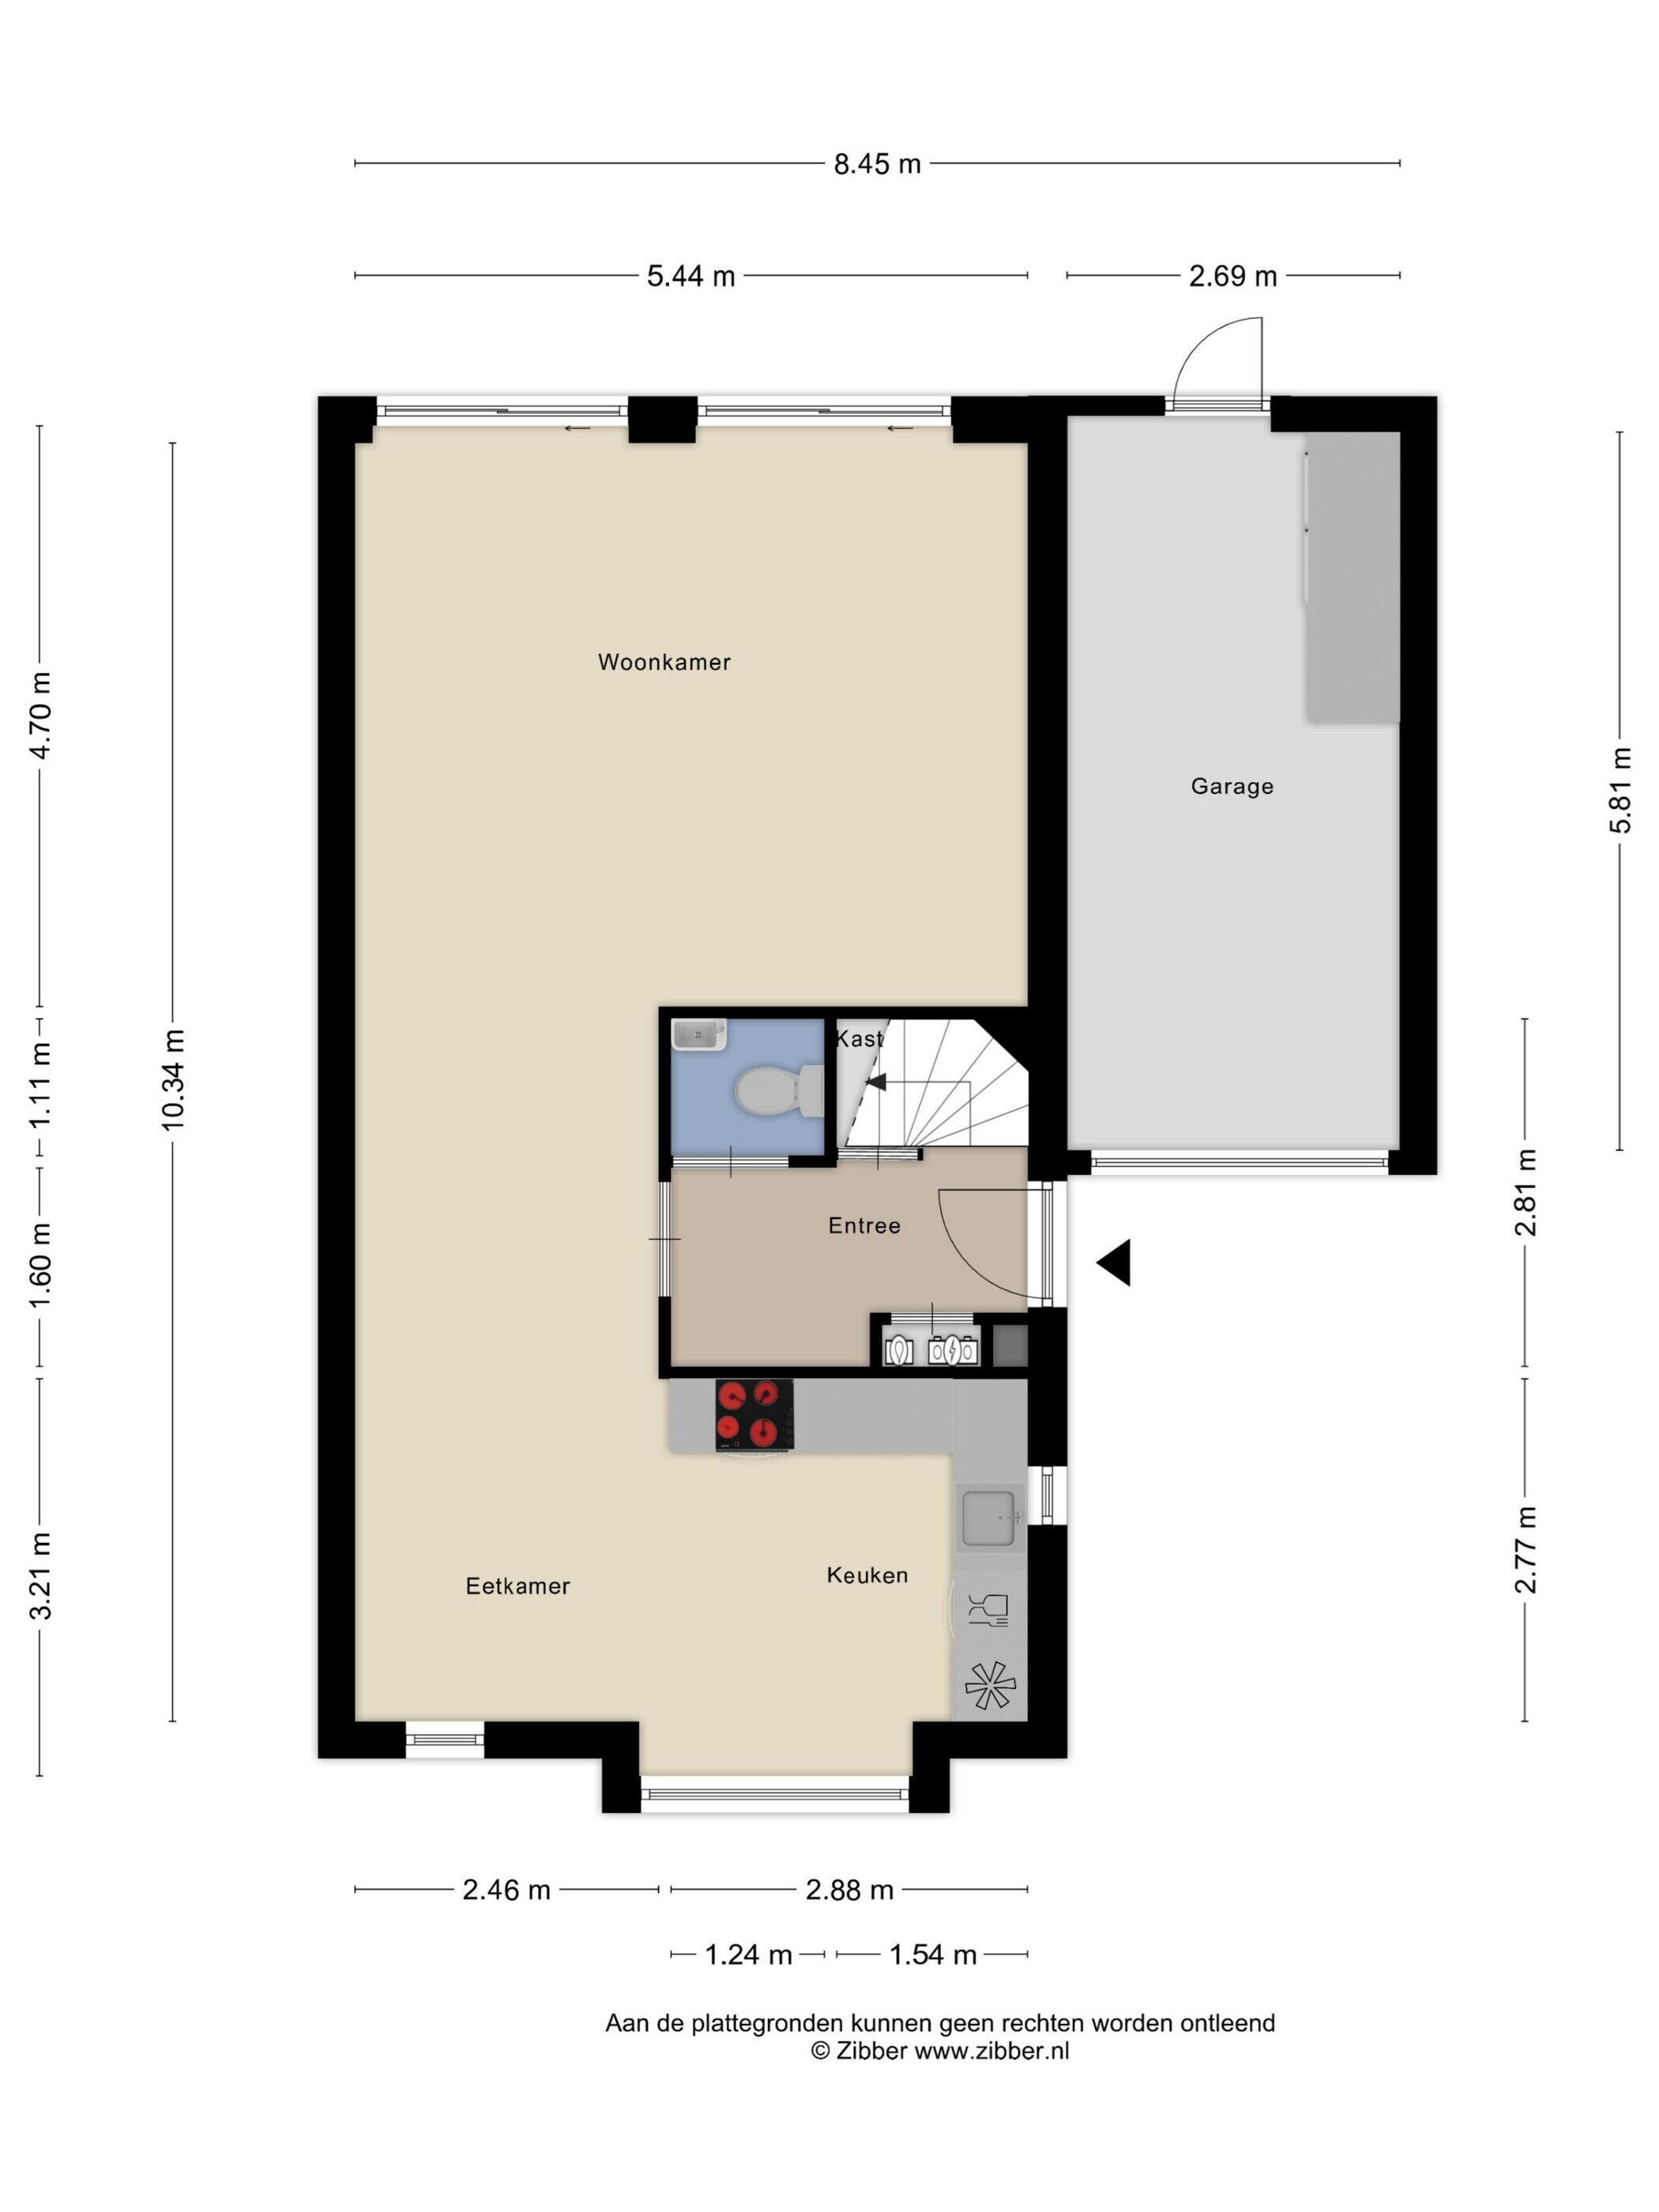
Ground floor:
The property is located on a dead-end section of the street, which means that – apart from the neighbors' car – there is hardly any traffic passing by. In front of the house, you have ample parking space on the wide driveway; you can easily park your caravan or store your boat there.
Upon entering the entrance hall, the lighting and space immediately catch your attention. Due to the use of color and overhead lighting at the front door, this is a pleasant entry. Here you will find the toilet, coat closet, storage cupboard under the stairs, and the staircase leading upstairs.

The living room is wonderfully spacious due to the extension and bright thanks to the large window panels; light (sunlight) floods in from all sides. There is enough space for a large dining area and the seating area faces the garden. Through the recently renewed sliding doors (2024), you can easily step out onto the terrace and into the garden. The living room is equipped with air conditioning, making it always wonderfully cool inside.

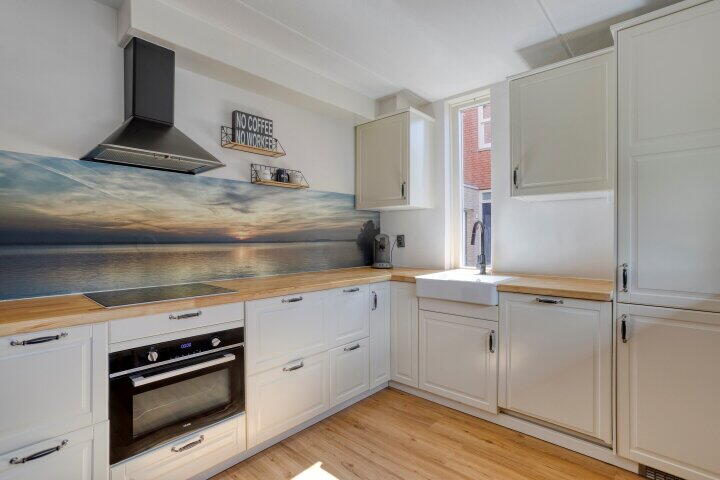
The open kitchen from 2021 is located at the front of the house and has a practical L-shaped layout with plenty of storage space in the lower and upper cabinets and drawers. The kitchen is fully equipped with a combination oven, induction cooktop with hood, sink, dishwasher, freezer, and refrigerator: everything you need to cook nicely.

Through one of the sliding doors you enter the deep back garden, which ensures that there is always sun. This garden also features a freestanding wooden shed with a roof, and when the temperature allows it, you can relax here in comfort. On the right side, there is a small pond with beautifully colored fish. At the back, you look out onto a green wall, which enhances privacy. With all the greenery, the garden exudes peace and space, making everyone feel at home quickly.

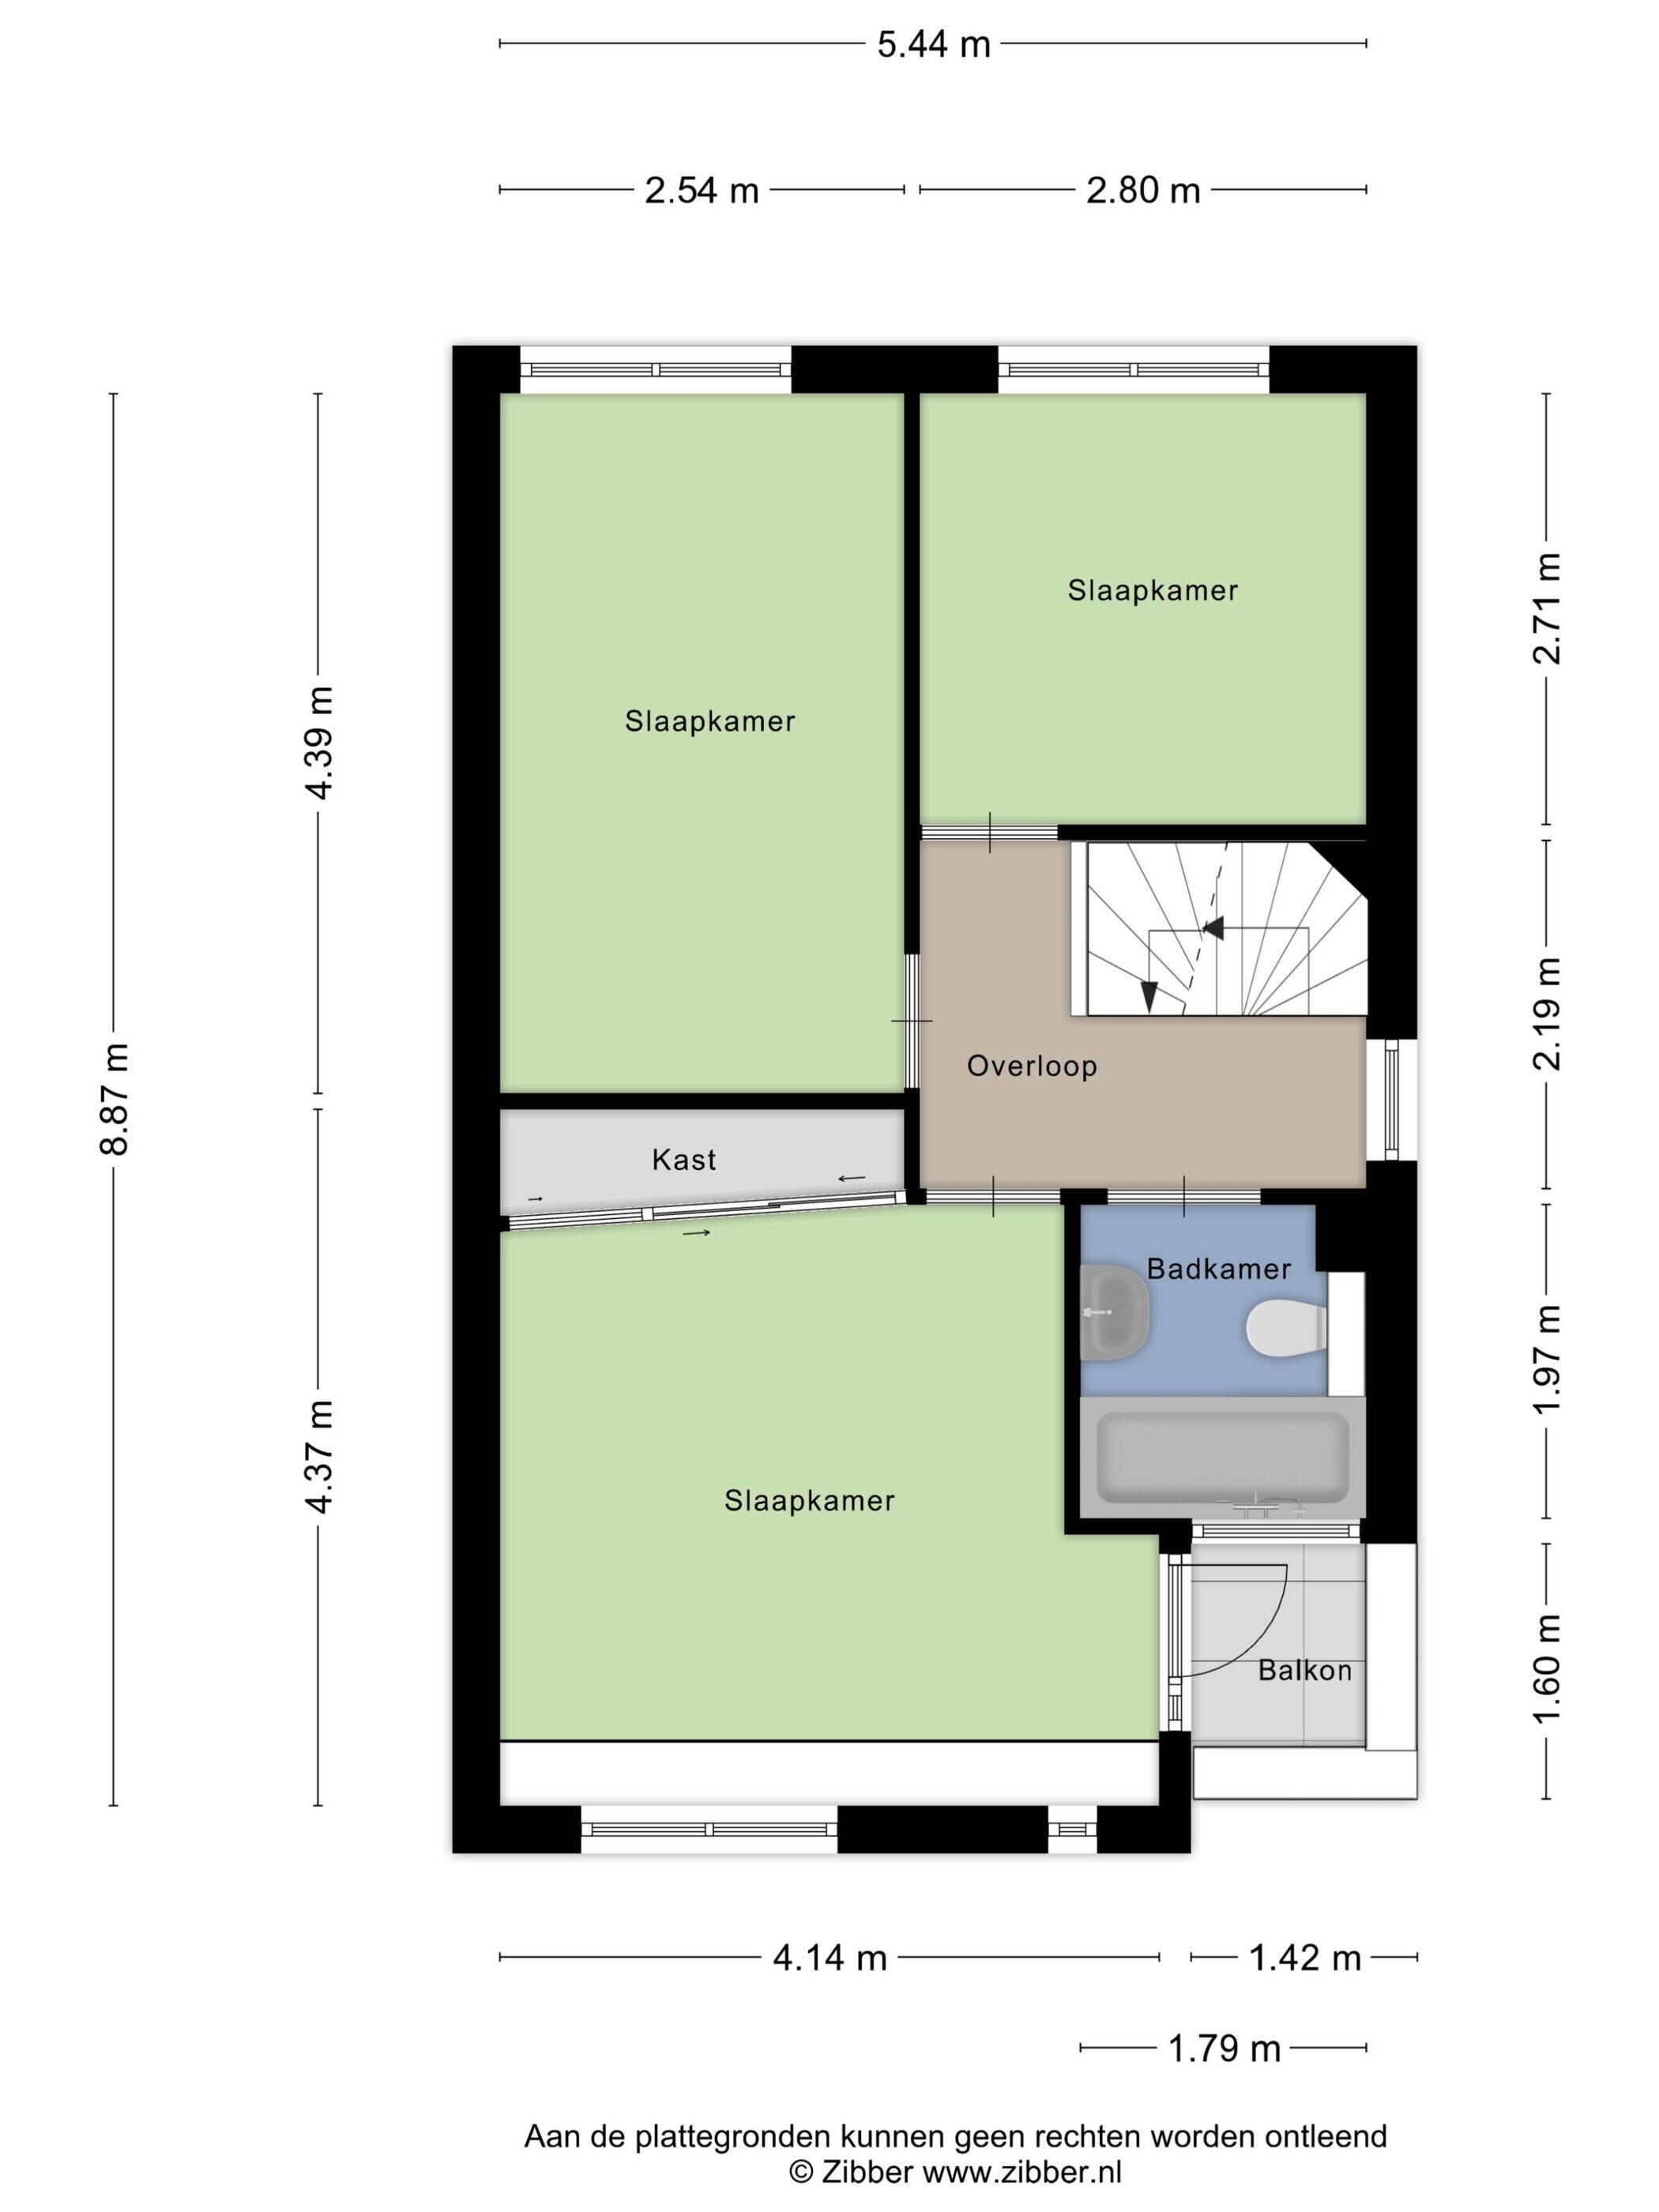
First floor:
By the stairs we reach the first floor. To the right lies the spacious bedroom facing the street, with a large window and air conditioning. Here you will also find a small balcony overlooking the neighborhood.
At the back are the second and third bedrooms which you can use entirely to your liking. The bathroom is cheerful but somewhat dated as it has not been renewed since construction. Nevertheless, it is equipped with all modern conveniences: a second toilet, a bath with a shower corner, a design radiator, and a washbasin with a large mirror.

Second floor:
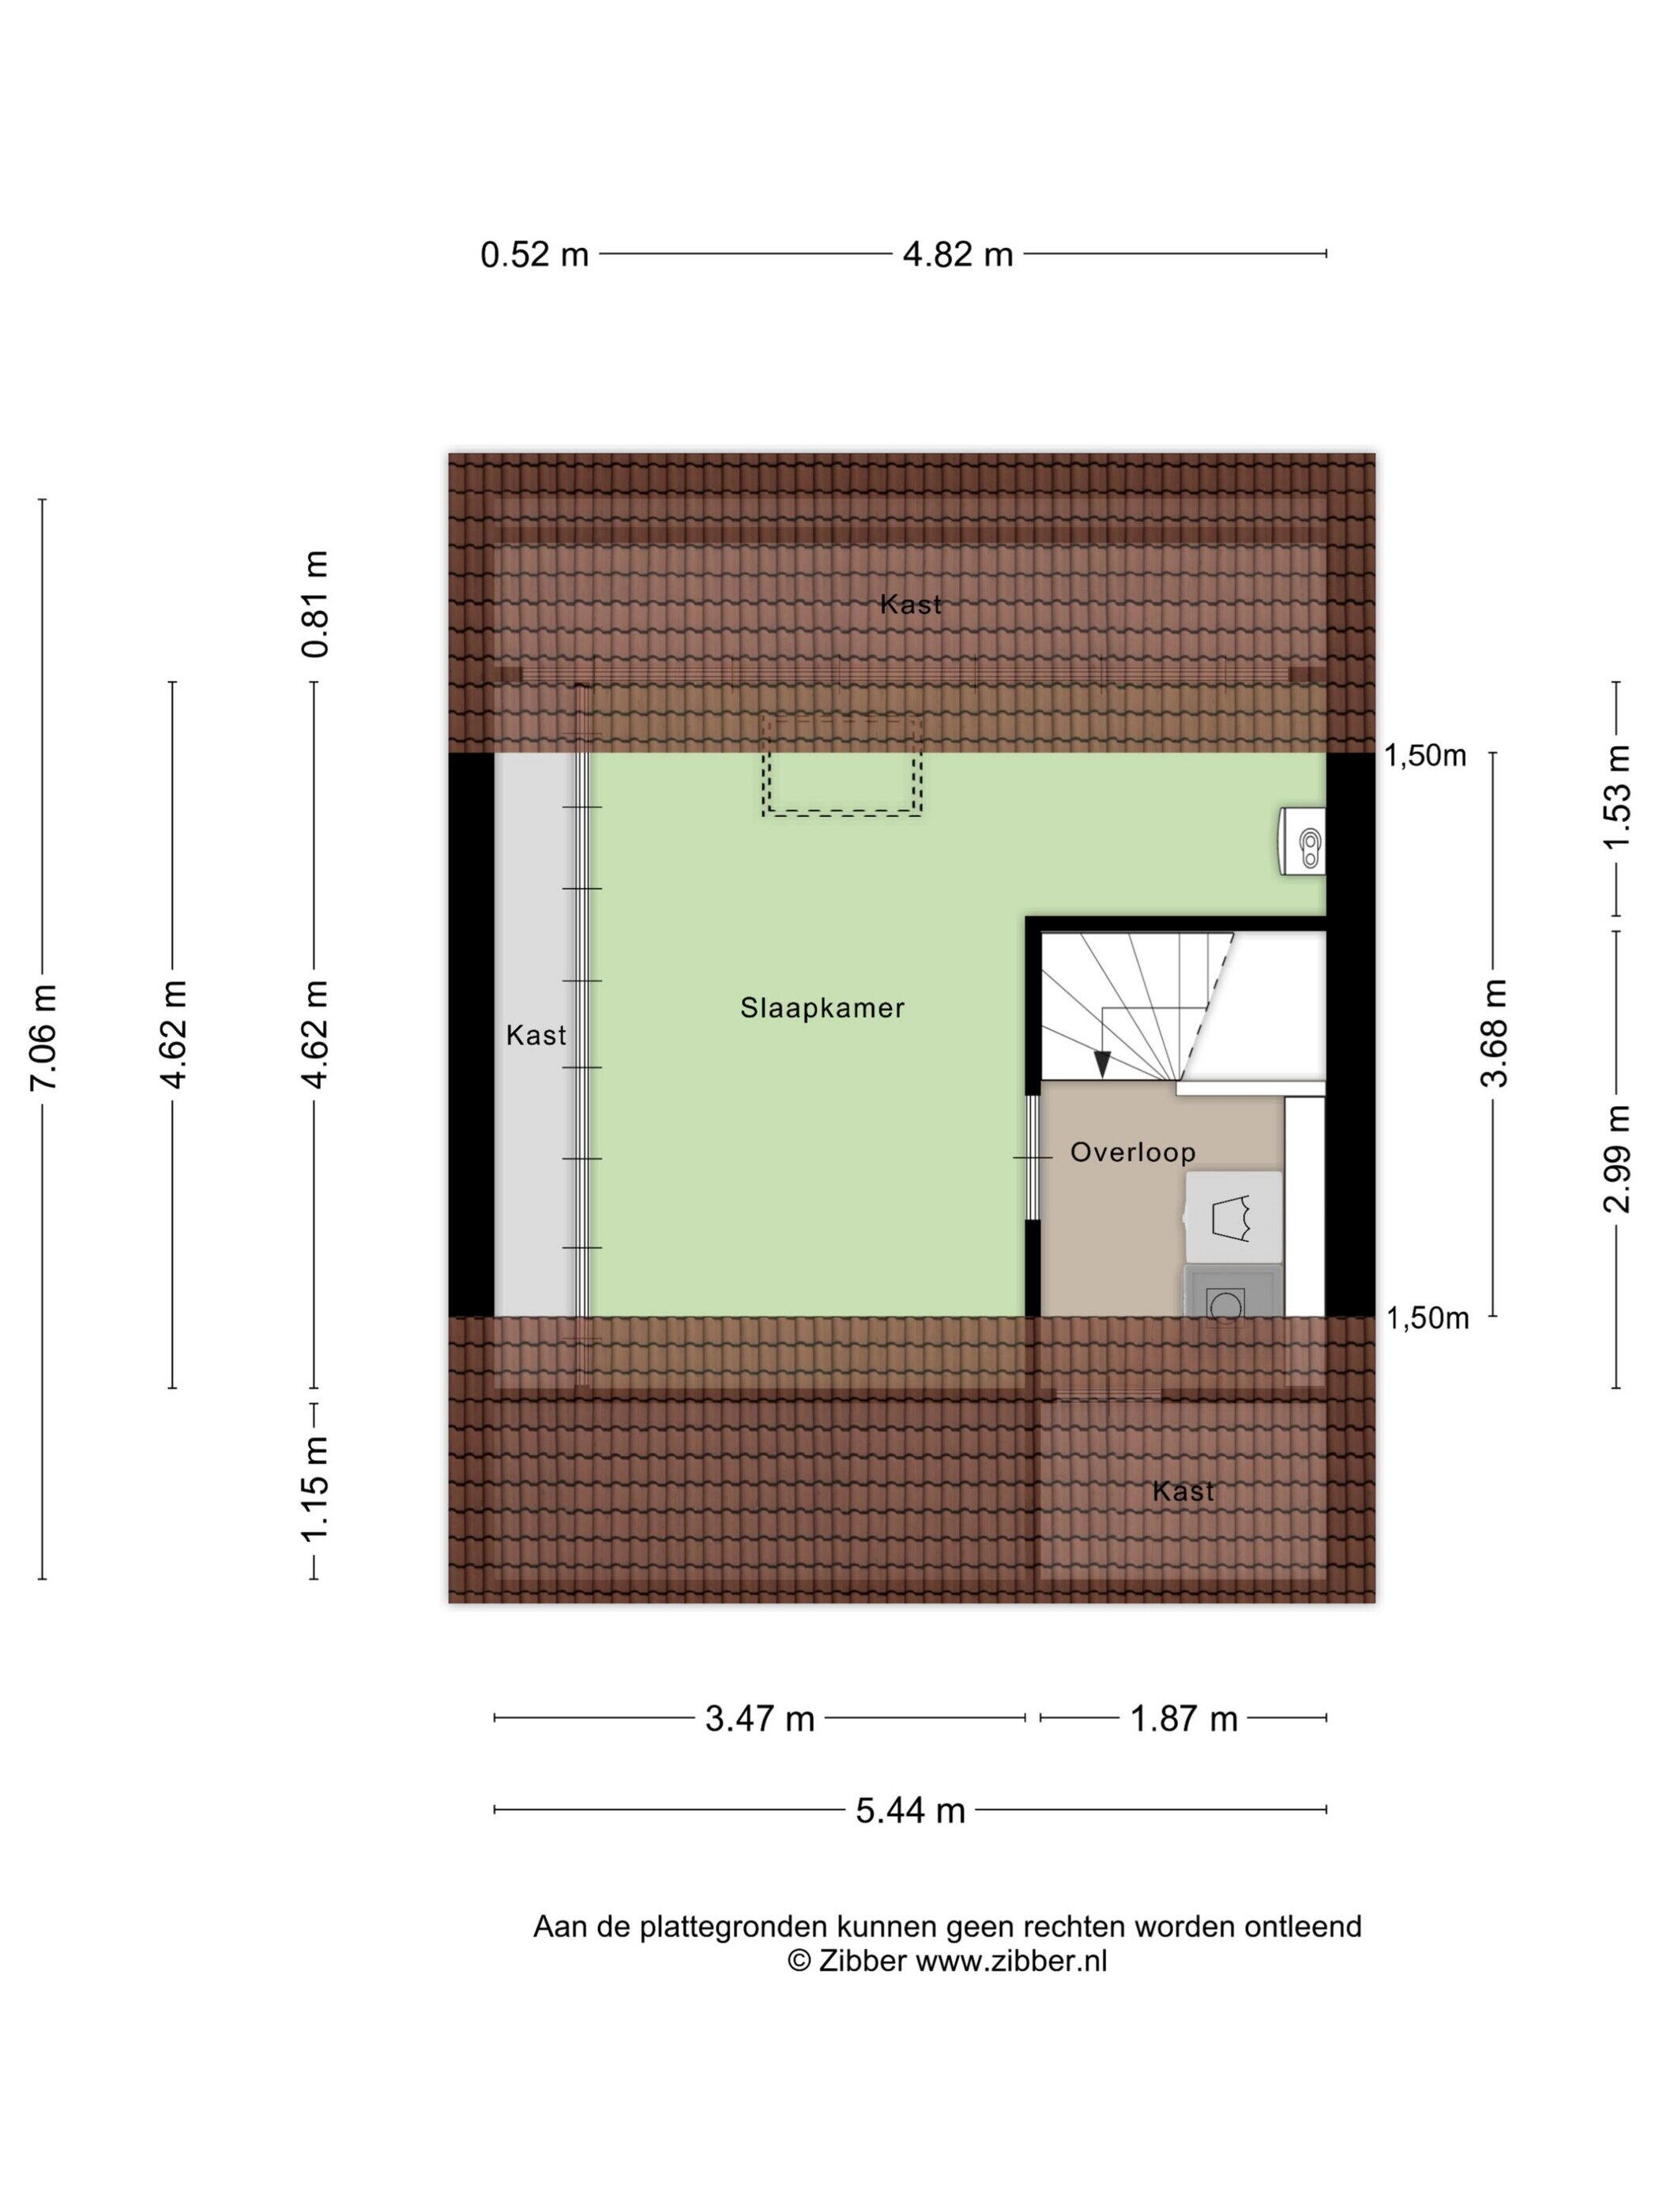
Via the open staircase you reach the second floor. Here is a light and spacious bedroom with a built-in wardrobe and a beautiful wooden laminate floor. On this floor you will also find the central heating boiler, the mechanical ventilation box, and, to the left of the stairway, the laundry room with connections for washing machine and dryer.

Details

- Well-maintained semi-detached twin house
- Year of construction 1998
- Kitchen renewed in 2021
- Air conditioning
- Quietly situated with a large backyard
- Garage
- 4 (approx.) bedrooms

Environment

In Zeewolde is almost everything reachable on foot or by bike – including this spot in the Horsterveld. Several primary schools, before- and after-school care, a secondary school, as well as the local supermarket and sports center are just a few minutes away by bicycle.
Nature is also close by. In the neighborhood itself you'll find plenty of greenery, and if you cross the Spiekweg, you're straight into the Horsterwold: the largest contiguous deciduous forest in Western Europe, with the unique nature area known as the Stille Kern. Here you can cycle, skateboard, horse ride, or walk for endless miles. You often see deer, foxes, and beavers here, and there are many (predatory) birds to spot. Playing golf or enjoying a cup of coffee at the beach is also possible – all within walking and cycling distance from your own home. Do you enjoy sailing? Three cozy harbors with rental berths lie directly next to the house, perfect for your own boat. From here you can sail straight onto the Blue Diamond Route, or via the Spieghelsluis towards Harderwijk and the Veluwerandmeren.

In short: you cannot live better than this! Come by soon and discover it for yourself!

Floor plans

Transfer

Asking price
€ 525,000 k.k.
Status
Sold
Acceptance
In consultation

Construction

Object type
Single-family home, 2-bedroom apartment under one roof
Type of construction
Existing construction
Construction year
1998
Type roof
Rooftop covered with tiles

Area and content

Living area
124 m²
Plot area
307 m²
Contents
495 m³
Other indoor space
16 m²
External storage space
8.4 m²
Building-related outdoor area
1.4 m²

Classification

Number of rooms
5 rooms (4 bedrooms)
Number of bathrooms
1 bathroom (1 toilet)
Bathroom facilities
Bathtub, toilet, shower, sink
Number of floors
3 residential levels
Provisions
Mechanical ventilation, air conditioning, exterior sun protection, fiber optic cable, skylight

Energy

Energy label
B
Energy label registration
28-05-2018
Isolation
Fully insulated, double glass
Heating
Boiler, underfloor heating partially
Hot water
CV boiler
Boiler
Remeha Avanta Ace 28C, gas, combination boiler, from 2023, owner

Outdoor space

Location
Quiet road, residential area
Balcony / roof terrace
Balcony available
Garden
Front garden, back garden
Dimensions front garden
54 sqm (6 meters deep and 9 meters wide)
Dimensions backyard
144 sqm (16 meters deep and 9 meters wide)
location of garden
Located in the northeast

Mine space

Shed / storage
Detached wooden garage
Provisions
Electra

Garage

Type garage
Attached stone garage
Capacity
1 car
Provisions
Electra, electric door

Parking facility

Type of parking facility
Public parking

Energy consumption in Zeewolde

Energy label this property

Energielabel B

Energy label publication: 28-05-2018

Annual electricity consumption

3910 kWh

(Average under one roof in Zeewolde)

Annual gas consumption

1050 m³

(Average under one roof in Zeewolde)

* Figures are derived from CBS and are intended as an indication and may differ for this property

Mortgage costs indicator

Own contribution:
Savings / excess value

Interest:
Lowest 10-year interest rate

Lowest 10-year interest rate

2,78% - Centraal Beheer - NHG


3,04% - Centraal Beheer - 80%

Lowest 20-year interest rate

3,29% - Centraal Beheer - NHG


3,52% - Centraal Beheer - 80%

Lowest 30-year interest rate

3,41% - Centraal Beheer - NHG


3,7% - Argenta - 80%


Mortgage:

Gross monthly expenses: € 0 p/m

Net monthly expenses: € 0 p/m

How do we calculate this?

The interest rate is based on the lowest 10-year fixed rate for a single mortgage part. The stated rate (3.04% zonder NHG) was verified on 27-04-2026. This calculation is based on an annuity mortgage that is fully repaid, with monthly payments remaining the same throughout the entire term. The actual interest rate and net monthly costs may vary depending on your personal situation and the mortgage provider. Consult a financial advisor for an accurate calculation and advice. No rights can be derived from this calculation; it is for indicative purposes only.

Documentation

Cadastral map

Living environment

BAG extract

Energy label

Cadastral map

Cadastral map - green strip

List of items

Questionnaire part 1

Meeting report

Poolster 6 Brochure

Visit our website

To make an offer

Download everything

Viewing solar limits

On the map

Residents of Zeewolde

Statistics for postal code area 3893

Total number of inhabitants
6250 residents
Men
52%
Women
48%

Residents of Zeewolde

Statistics for postal code area 3893

until 15 years
19%
15 to 25 years
15%
25 to 35 years
23%
45 to 65 years
34%
65 and older
10%

Households in Zeewolde

Statistics for postal code area 3893

Single without children
22%
Multiple persons without children
30%
Households without children
52%

Households in Zeewolde

Statistics for postal code area 3893

Households with one child
8%
Households with multiple children
41%
Households with children
49%

Homes in Zeewolde

Statistics for postal code area 3893

Housing for 1945
1%
Houses between 1945 and 1965
1%
Houses between 1965 and 1975
1%
Houses between 1975 and 1985
1%
Houses between 1985 and 1995
10%

Homes in Zeewolde

Statistics for postal code area 3893

Homes between 1995 and 2005
82%
Homes between 2005 and 2015
8%
Homes after 2015
1%
Rented apartments
20%
Purchase properties
80%

Other income Zeewolde

Statistics for postal code area 3893

Average WOZ value
€ 275.000,-
People under 65 with disability benefits
Niet beschikbaar

Other income Zeewolde

Statistics for postal code area 3893

Addresses per square kilometer
1000
"Urbanity (scale 1 to 5)"
60%
Postcode kaart 3893 Gemeente kaart zeewolde

Flevopand Makelaars

If you have questions or would like to schedule a viewing, you can use the form on the right. You will then be contacted shortly thereafter.

Raadhuisstraat 40

3891 EB, Zeewolde

036 200 2123 info@flevopand.nl www.flevopand.nl

About Flevopand Real Estate

Multi-regional

Endless green, infinite water, birds, sky, space, the dynamism of a big city or precisely the coziness of a village? The Province of Flevoland offers it all. No wonder then that many people want to live here very much or wish to do so. Are you also looking for a house in this pleasant environment? We are happy to help you get started.

Flexible agent

Whether you are house hunting or looking to sell your home – in a region with so many faces, it is handy to engage the services of an agent who truly knows the area. At our office, we have extensive experience: 3 years working in Amersfoort, 5 years working in Almere, 7 years in Lelystad, and already 10 years living in Zeewolde. We therefore know the Flevoland housing market, the surroundings, and the opportunities. I have gained more than 20 years of experience at various real estate agencies and am happy to make that knowledge available to home seekers and house sellers in Zeewolde and the surrounding area.

With kind regards,

Julian Entrop

About Flevopand Real Estate
Reviews Flevopand Makelaars

Poolster 6, Zeewolde

€ 525,000 k.k. - Sold

Helaas, deze woning is verkocht!

Net te laat, deze woning is al verkocht. Laat een zoekopdracht bij ons achter zodat wij u direct kunnen helpen wanneer er nieuw aanbod beschikbaar komt.